
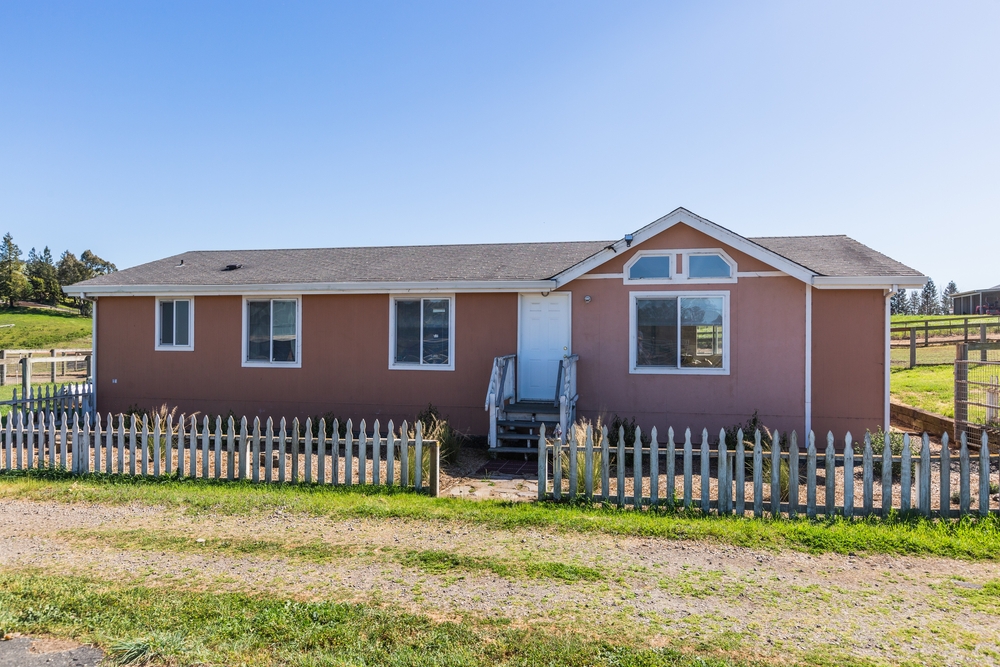
Attached vs. Detached ADUs: Which Is Right for Your Home?
For Poulsbo homeowners, an accessory dwelling unit can create useful living space without requiring a move away from the property you already know. But deciding where that ADU belongs is a major design choice. An attached ADU can make efficient use of your existing home, while a detached ADU can offer more separation and privacy.
Quick answer: An attached ADU is often the better choice when you want convenient access to the main house, efficient use of the property, or the possibility of converting existing space. A detached ADU is often better when privacy and physical separation are priorities and the lot has enough suitable space. In Poulsbo, the right option also depends on your property layout, zoning requirements, utilities, access, drainage, and the scope of construction.
What local homeowners should know
-
Attached ADUs can be created within or added to a primary residence, depending on the property and proposed design.
-
Detached ADUs provide a separate structure, which can be appealing for multigenerational living or occupants who want greater independence.
-
Poulsbo homeowners need to consider local requirements before assuming a backyard has enough usable space for a detached unit.
-
Properties throughout Kitsap County can differ considerably in slope, vegetation, drainage, access, and utility layout.
-
The best ADU type is the one that works with both your long-term plans and the physical limitations of your property.
Why Does the Attached vs. Detached ADU Decision Matter in Poulsbo?
The attached vs. detached ADU decision matters in Poulsbo because the choice affects how you use your property, how construction fits the site, and how the new living space relates to the primary home. Local lot conditions can make an option that looks simple on paper considerably more involved once design and site planning begin.
Poulsbo includes everything from established neighborhoods near downtown and Liberty Bay to residential properties extending toward Finn Hill, Viking Avenue, and the edges of the city. Lot size and configuration vary, and Northwest conditions such as slopes, wet-season drainage, mature trees, and existing improvements can influence where new construction makes sense.
City requirements also affect ADU planning. Current City of Poulsbo materials recognize both attached and detached ADUs and establish review requirements for different types of projects. Homeowners should confirm the rules applying to their specific parcel and proposal before committing to a design.
At Coyote Hollow Construction, we believe that makes early planning especially valuable. We can look at the construction side of the project with the actual home, site, and intended use in mind rather than treating every ADU as the same project.
What Do Local Rules and Site Conditions Tell Us About ADUs?
Local requirements show that an ADU project needs to be planned around both the proposed living space and the property where it will be built. City of Poulsbo Planning and Economic Development materials identify attached and detached ADUs as permitted forms of accessory dwelling units while establishing specific review and development standards.
Current city materials state that an ADU may be added to, created within, or detached from a primary dwelling. They also distinguish between projects located internally within an existing residence and projects involving added square footage or detached structures.
For homeowners, the practical lesson is simple: do not choose an attached or detached layout based solely on floor plans. The proposed location, existing structures, parking, utilities, setbacks, lot coverage, access, and other site requirements can all influence feasibility.
How Does an Attached ADU Affect Your Poulsbo Property?
An attached ADU keeps the additional living space connected to the primary home, which can make it a practical choice when convenience, efficient use of space, and proximity between households are priorities. Depending on the house, the project could involve existing interior space or an addition.
This arrangement may work especially well when an ADU is intended for a family member who wants an independent living area while remaining close to the primary household. Physical connection can also be useful during Poulsbo’s wet, cool months because occupants do not necessarily have to cross an exposed yard to move between buildings.
The tradeoff is separation. Even with thoughtful sound control, entrances, and floor planning, an attached ADU remains part of the primary structure. Homeowners who prioritize a stronger sense of independence may prefer a detached design.
How Does a Detached ADU Affect Your Property?
A detached ADU provides the greatest physical separation from the primary residence, making it attractive when privacy and independent living are major goals. On a suitable Poulsbo property, the secondary structure can function as a clearly defined living space while the main house maintains its own identity.
That independence comes with additional site considerations. A detached building needs an appropriate location, and the route for utilities, construction access, parking, drainage, and other improvements must be considered.
This can be particularly important on properties with slopes, mature landscaping, existing garages, or limited backyard access. A seemingly open portion of a Kitsap Peninsula lot is not automatically an ideal building area.
What Warning Signs Suggest One ADU Type May Be a Poor Fit?
Warning signs that an ADU concept needs more evaluation include limited buildable space, difficult access, drainage concerns, awkward utility locations, and a layout that compromises privacy or everyday use. These issues do not automatically prevent an ADU, but they can change which approach makes the most sense.
Watch for:
-
A backyard that appears large but has limited usable building area.
-
Significant slopes between the street and proposed detached ADU location.
-
Existing structures that constrain the proposed layout.
-
Mature trees or landscaping that conflict with the building area.
-
A proposed attached layout that creates awkward circulation through the main house.
-
Utility locations that could complicate the desired ADU placement.
-
Parking or vehicle access that has not been incorporated into the plan.
-
Wet-season drainage or water movement in the proposed construction area.
When Should You Call an ADU Professional?
You should involve an ADU professional before finalizing the design when structural changes, an addition, a detached building, utility work, or significant site preparation will be required. Early construction input can help identify conflicts before substantial time is spent developing a plan that does not fit the property.
Homeowners can start by thinking through who will use the ADU, how much privacy they need, and how the space should relate to the main house. Measurements and rough layout ideas are also helpful.
Professional evaluation becomes more important when you need to understand how the concept interacts with the existing structure and property conditions.
What Common Poulsbo Conditions Influence ADU Design?
Common Poulsbo conditions that can influence ADU design include lot configuration, slopes, seasonal moisture, existing development, mature vegetation, and the location of utilities and access. These factors can affect an attached addition and become especially significant when creating a separate building.
A level, easily accessible site may give a homeowner more flexibility for detached construction. A constrained property closer to downtown may favor an attached solution or creative use of existing space.
Properties toward the broader North Kitsap area can present a different set of considerations. More land does not necessarily mean fewer constraints, especially where driveways, grades, vegetation, utilities, or drainage affect the potential building area.
How Can You Plan an ADU More Effectively?
Effective ADU planning starts by matching the intended use of the space to the realities of the home and property before choosing attached or detached construction. This prevents homeowners from becoming committed to a particular design before understanding its practical implications.
Start by defining who will occupy the ADU and what level of independence they need. Next, consider entrances, parking, outdoor space, privacy, storage, and accessibility.
For detached concepts, pay close attention to the proposed building location during Poulsbo’s wetter months. For attached concepts, consider how the new space affects the existing home’s circulation, natural light, privacy, and daily routines.
DIY planning is useful for establishing priorities. Structural design, code compliance, permitting requirements, and construction details should be handled with appropriate professional guidance.
What Results Can You Expect From a Well-Planned ADU?
A well-planned ADU can provide functional additional living space that feels intentional rather than squeezed onto the property as an afterthought. The best outcome is a unit that serves its occupants while fitting naturally with the primary home and site.
For an attached ADU, that may mean convenient proximity with a clearly defined private living area. For a detached ADU, it may mean greater independence while maintaining a sensible relationship with the main residence.
Neither approach is automatically better. The successful option is the one that aligns design, construction, local requirements, and long-term use.
What Mistakes Should Poulsbo Homeowners Avoid?
The biggest ADU mistakes come from choosing a design before evaluating the property, underestimating site work, and planning only for immediate needs. A better approach considers the entire property and how the ADU may function for years to come.
Mistake: Assuming a detached ADU will fit because the yard looks large.
Consequence: Setbacks, access, utilities, or other site requirements may change the usable building area.
Better approach: Evaluate the property before committing to a detached footprint.
Mistake: Choosing attached construction solely because it appears simpler.
Consequence: The resulting layout may compromise privacy or the flow of the primary residence.
Better approach: Evaluate how both households will actually use the space.
Mistake: Ignoring Northwest drainage conditions.
Consequence: Site planning can become more complicated once seasonal water movement is considered.
Better approach: Include grading and drainage in early project planning.
What Is a Common Local ADU Scenario?
A common Poulsbo ADU scenario involves a homeowner who wants independent living space for family but is deciding whether proximity or privacy matters more. An attached unit might provide convenient connection to the household, while a detached unit could give the occupant a stronger sense of having a home of their own.
The property can ultimately settle the question. On one lot, existing house space or a logical addition location may favor attached construction. On another, adequate buildable area and convenient access may make a detached ADU more practical.
This is a common planning scenario, not a description of a specific Coyote Hollow Construction project.
What Construction Solutions Support an ADU Project?
ADU construction solutions can include remodeling existing space, building an addition, or constructing a separate dwelling, depending on the approved design and property conditions. The appropriate scope should follow a careful evaluation of the existing home, proposed use, and site.
We can help homeowners think through the construction implications of their ADU options and determine how a proposed design may work with the property.
How Do Attached and Detached ADUs Compare?
Attached ADUs generally favor convenience and connection, while detached ADUs generally favor privacy and independence. For Poulsbo homeowners, site feasibility and intended use should carry more weight than simply preferring one building style.
| Consideration | Attached ADU | Detached ADU |
|---|---|---|
| Privacy | Moderate to high with thoughtful design | Typically greater physical separation |
| Connection to main home | Direct | Separate |
| Site space needed | May require less separate yard area | Requires a suitable building location |
| Existing-space potential | Possible depending on home | Possible if an appropriate detached structure exists |
| Site work | Depends on project | Can be more extensive |
| Best suited for | Close household connection | Greater occupant independence |
Where Do We Serve ADU Homeowners?
We serve homeowners in Poulsbo and can discuss ADU projects in the surrounding service area based on project location and scope. North Kitsap communities such as Suquamish, Kingston, and Bainbridge Island are part of the broader local region, but homeowners should confirm service availability for their specific address.
What Can Happen If You Skip Early ADU Planning?
Skipping early ADU planning can lead to redesigns, unexpected site complications, or a finished layout that does not serve the household as well as intended. Local permitting requirements and Kitsap Peninsula property conditions make it worthwhile to evaluate feasibility before becoming attached to a particular concept.
Good planning does not eliminate every construction variable, but it can identify important constraints while there is still flexibility to adjust the project.
FAQ About Attached and Detached ADUs
Are attached and detached ADUs allowed in Poulsbo?
Yes, City of Poulsbo materials recognize both attached and detached accessory dwelling units, subject to applicable requirements and review. The permitting path can differ based on whether the project is contained within an existing residence, adds square footage, or involves a detached structure. Confirm current requirements for your parcel before beginning construction.
Is an attached ADU cheaper than a detached ADU in Poulsbo?
An attached ADU is not automatically cheaper because project cost depends on the existing structure, design, utilities, finishes, structural work, and site conditions. Using suitable existing space may reduce some construction needs, while a substantial addition can still involve extensive work. Project-specific evaluation is needed for meaningful cost comparisons.
Does a detached ADU provide more privacy?
Yes, a detached ADU generally provides more physical separation and can offer greater privacy for both households. That can make detached units appealing for adult family members or other occupants who want independent living. Placement, windows, entrances, outdoor areas, and the relationship between buildings still influence actual privacy.
Can I convert existing space into an ADU in Poulsbo?
Existing space may be usable for an ADU when the proposed conversion meets applicable requirements. City materials specifically address ADUs located internally within primary residences, including certain conversions of non-living space. The existing structure and proposed design need to be evaluated to determine what construction and approvals are required.
Is a detached ADU a good choice for a sloped Kitsap County property?
A detached ADU can work on some sloped properties, but slope can make site planning and construction more involved. Foundation design, excavation, drainage, utility routing, and construction access may all be affected. A site-specific evaluation is more useful than assuming a larger North Kitsap property automatically provides an easy building location.
How does Poulsbo’s wet weather affect ADU planning?
Poulsbo’s wet-season conditions make drainage, grading, roof runoff, and site water management important considerations during ADU planning. These issues can be especially noticeable with detached construction because a new building adds another structure to the site. Existing drainage patterns should be considered before selecting the final building location.
Should I build an attached ADU for aging family members?
An attached ADU can be a strong option when proximity and convenient household connection are priorities, but the layout should reflect the occupant’s individual needs. Consider entrances, stairs, bathroom layout, circulation, privacy, and how needs might change over time before deciding that attached construction is the best long-term solution.
How do I decide between an attached and detached ADU?
Choose between an attached and detached ADU by comparing privacy needs, available space, property constraints, construction scope, and how you expect the unit to be used long term. For local homeowners, evaluating the actual site and applicable Poulsbo requirements can quickly reveal which option deserves further design work.
Build an ADU That Fits Your Poulsbo Property
The right ADU should work for the people who will live there and for the property surrounding it. We can help you evaluate the construction considerations behind attached and detached ADU options so you can move forward with a plan suited to your home.
Categorised in: ADUs